395 Keeble Columbia, SC 29223
Listing Courtesy of: CONSOLIDATED MLS / Listed By: Patrick O'Connor, Coldwell Banker Realty

  395 Keeble Columbia, SC 29223

Active (1 Days)
$265,000 (USD)
3
BED
3
BATH
1,962
SQFT

Description

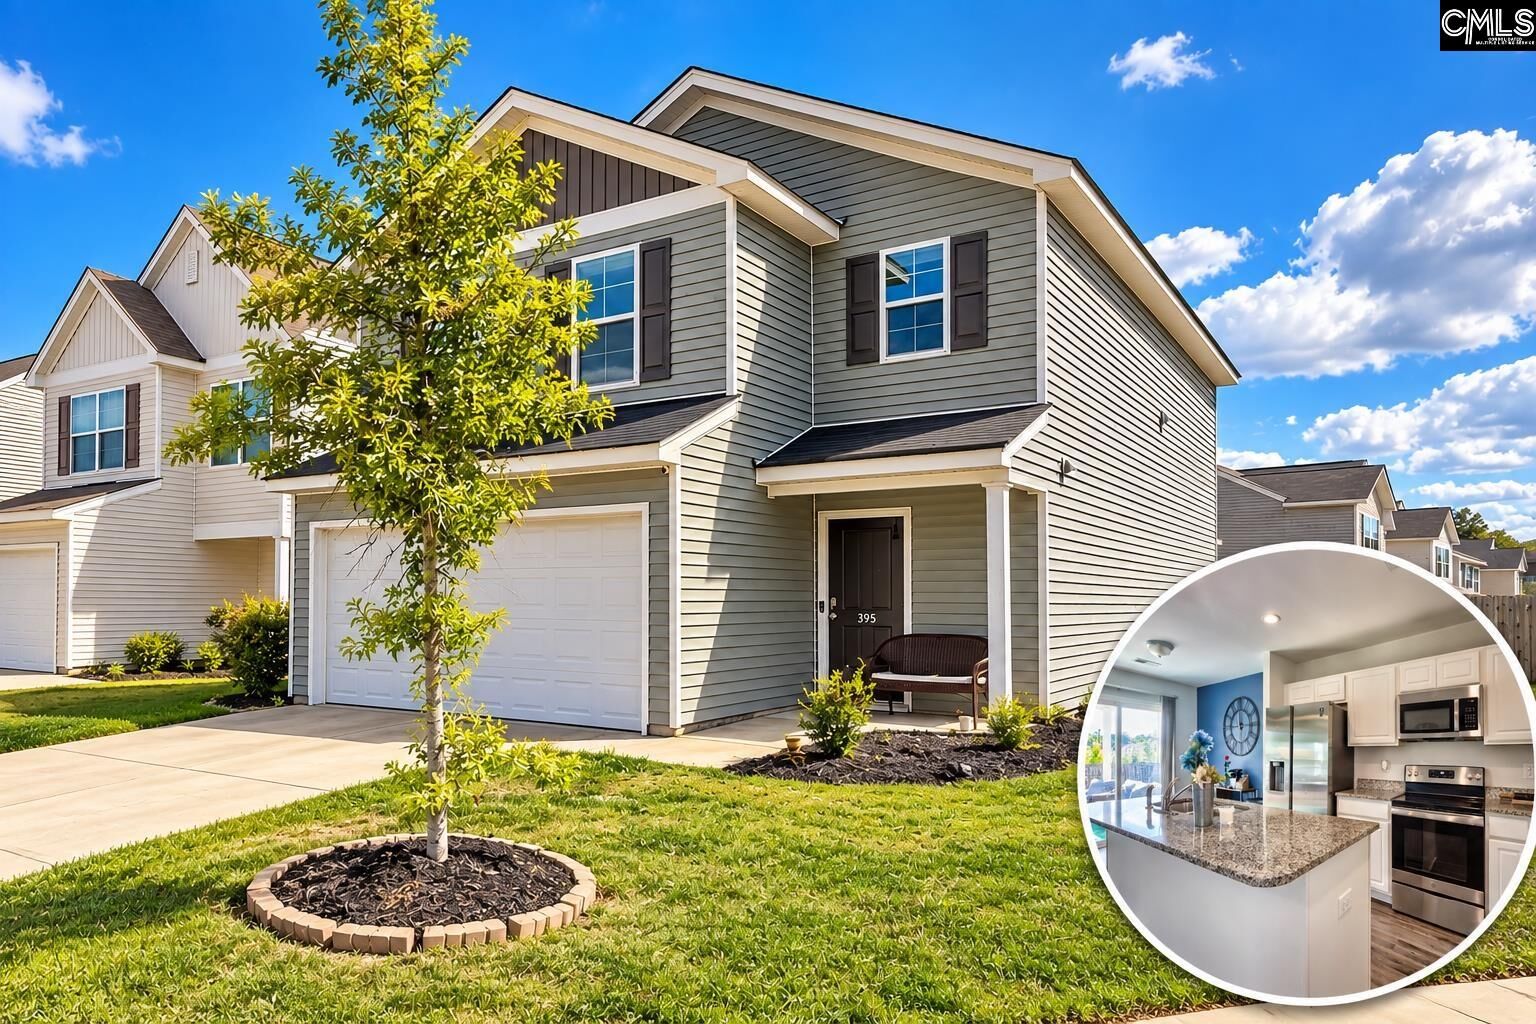
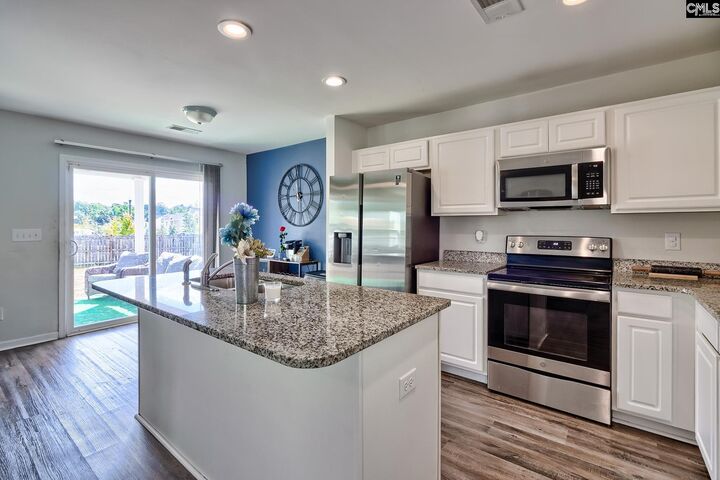
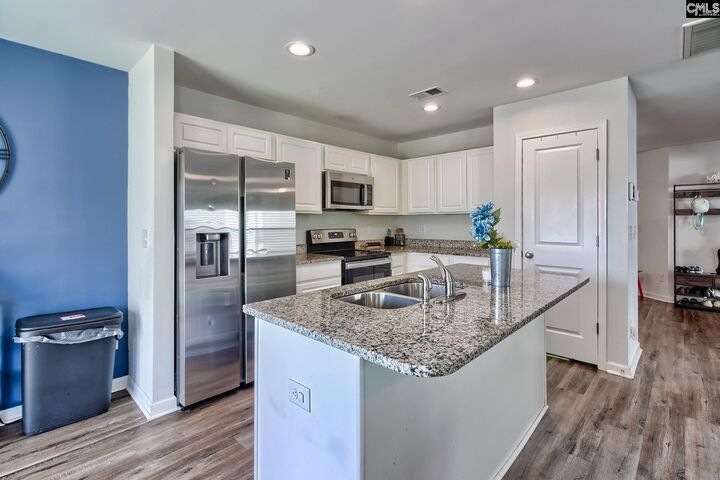
Welcome to 395 Keeble Drive in Columbia, SC! Built in 2021 and situated on a desirable corner lot, this well-maintained two-story home offers 3 bedrooms, 2.5 bathrooms, a versatile loft, and a fully fenced backyard.The main level features luxury vinyl plank flooring and a spacious, open layout designed for both everyday living and entertaining. A flexible front room provides the perfect space for a formal dining room, home office, sitting area, or playroom. The kitchen features white cabinetry, ample counter space, and an eat-in area that flows seamlessly into the large family room.Upstairs, youll find a spacious loft along with all three bedrooms, each offering its own walk-in closet. The primary suite includes a private bathroom with dual vanities and a tub/shower combination. A generously sized laundry room is conveniently located just outside the primary bedroom.Outside, enjoy a covered back porch with a ceiling fan overlooking the fully fenced backyard. The corner lot provides additional outdoor space and added separation from neighboring homes. A two-car garage completes the property with plenty of room for parking and storage.Conveniently located in Northeast Columbia, 395 Keeble Drive offers easy access to shopping, dining, and major roadways while also providing a convenient commute to Fort Jackson and McEntire Joint National Guard Base. With its modern layout, flexible living spaces, corner-lot setting, and move-in-ready features, this home is ready to welcome its next owner. Disclaimer: CMLS has not reviewed and, therefore, does not endorse vendors who may appear in listings.

MLS #:
644387
Type
Single-Family Home
Year Built
2021
Style
Traditional
School District
Richland Two
County
Richland County

Listed By

Patrick O'Connor, Coldwell Banker Realty
Source
CONSOLIDATED MLS
Last checked Oct 6 2026 at 7:28 AM GMT+0000
Bathroom Details
  • Full Bathrooms: 2
  • Half Bathroom: 1
Interior Features
  • Dishwasher
  • Disposal
  • Smoke Detector
  • Attic Pull-Down Access
  • Microwave Above Stove
  • Tankless H20
Kitchen
  • Eat In
  • Island
  • Pantry
  • Counter Tops-Granite
  • Cabinets-Painted
  • Recessed Lights
Subdivision
  • Travers Park
Property Features
  • Foundation: Slab
Heating and Cooling
  • Central
Homeowners Association Information
  • Dues: $350
Exterior Features
  • Vinyl
Utility Information
  • Sewer: Public
School Information
  • Elementary School: Windsor
  • Middle School: Longleaf
  • High School: Westwood
Garage
  • Garage Attached
  • Front Entry
Living Area
  • 1,962 sqft
Location
   
Calculate drive times to this property
 
Powered by INRIX® Drive Time

Powered by Walk Score®
Disclaimer: Copyright 2023 Consolidated Multiple Listing Service. All rights reserved. This information is deemed reliable, but not guaranteed. The information being provided is for consumers’ personal, non-commercial use and may not be used for any purpose other than to identify prospective properties consumers may be interested in purchasing. Data last updated 7/19/23 10:48
