

Listing Courtesy of: CONSOLIDATED MLS / Listed By: Jacqueline Davis, Coldwell Banker Realty
1008 Jones Irmo, SC 29063
Active (51 Days)
$585,000 (USD)
OPEN HOUSE TIMES
-
OPENSun, Sep 201:00 pm - 3:00 pm
Description
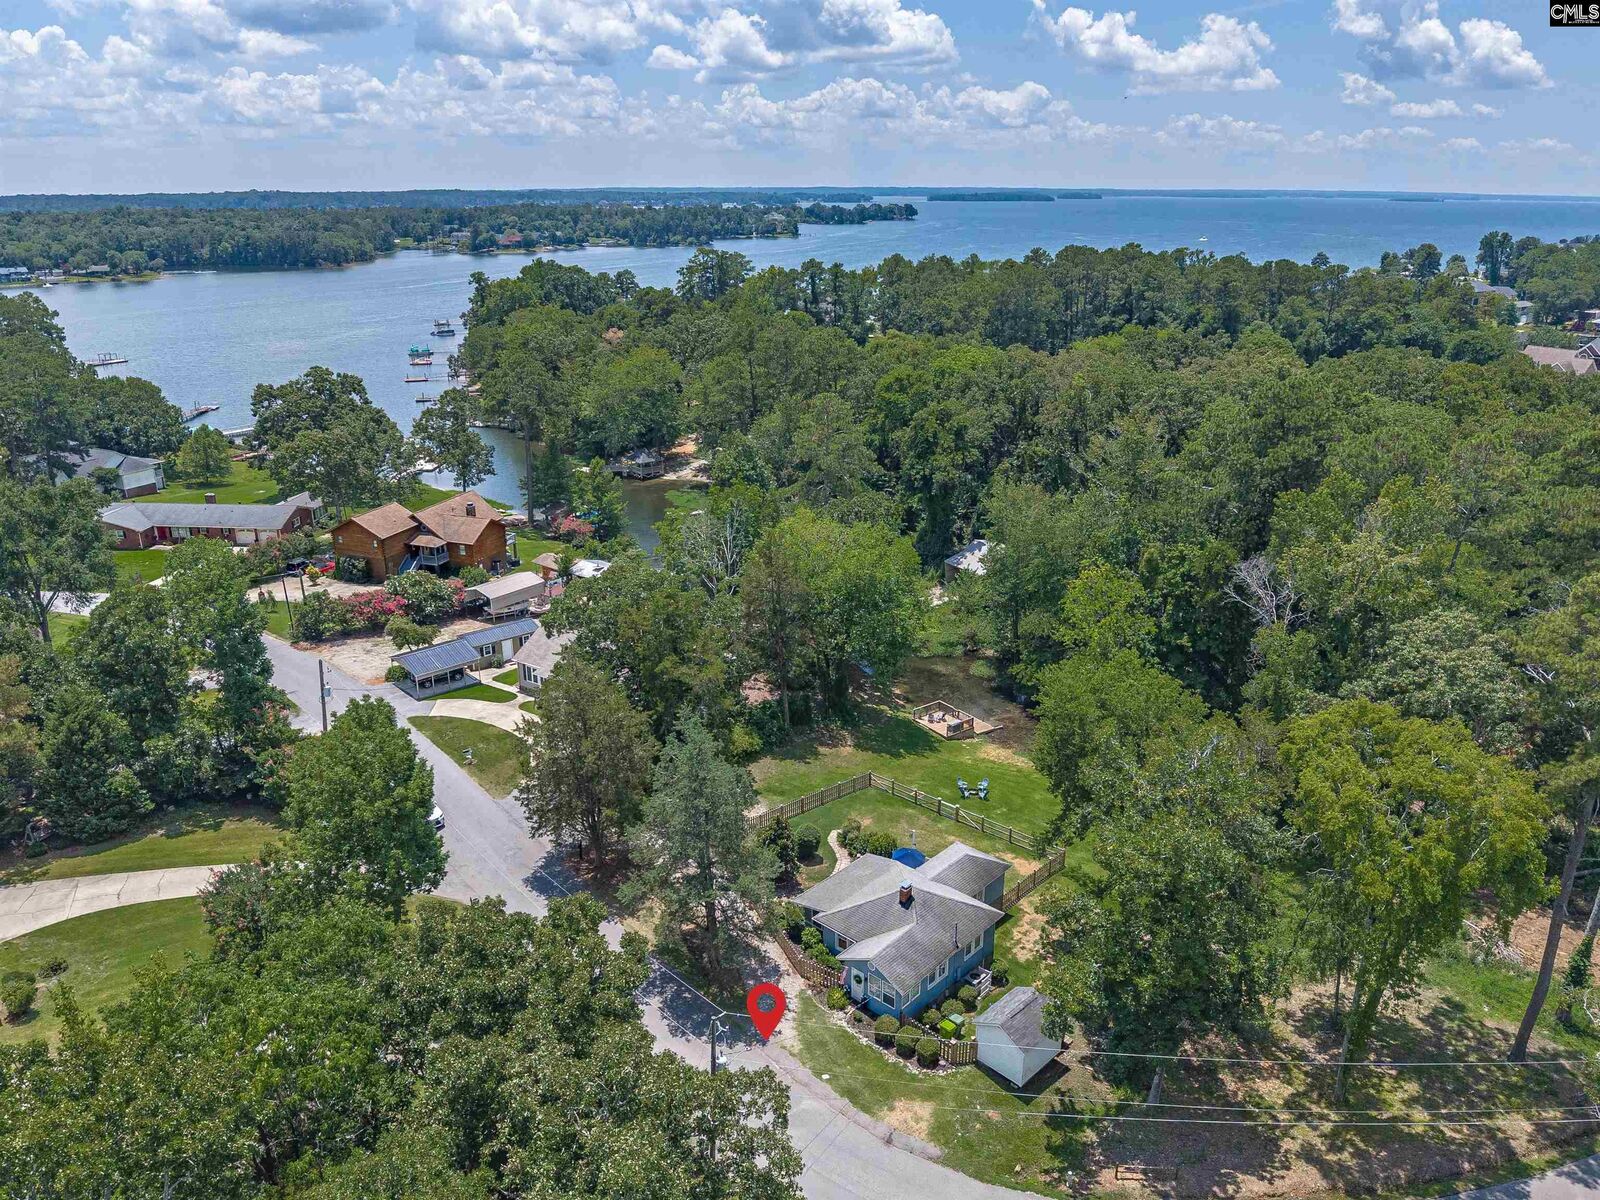
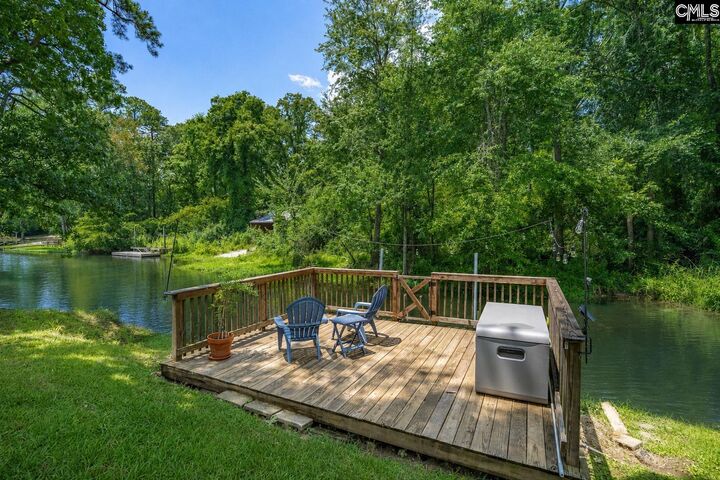
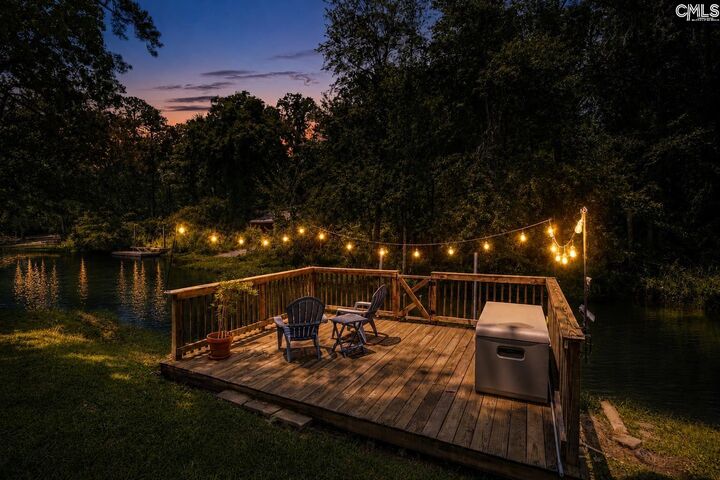
Charming, updated lakefront cottage where timeless character meets modern comfort. White beadboard walls, original hardwood floors, abundant natural light, and thoughtfully curated designer finishes create a warm, welcoming retreat youll never want to leave.The renovated kitchen features quartz countertops, all-new Bosch appliances (2025), and a charming accent corner perfect for a butcher block island, pie safe, or hutch.Relax on the spacious screened porch overlooking the beautifully landscaped yard, grill on the adjoining deck, or unwind around the fire pit after a day on the lake. Whether you're entertaining friends or enjoying a quiet evening outdoors, this property is designed for making the most of lakefront living.Thoughtfully updated while preserving its original charm, this cottage offers the perfect blend of character, comfort, and an exceptional waterfront lifestyle. Disclaimer: CMLS has not reviewed and, therefore, does not endorse vendors who may appear in listings.
MLS #:
639629
639629
Lot Size
0.51 acres
0.51 acres
Type
Single-Family Home
Single-Family Home
Year Built
1951
1951
Style
Bungalow
Bungalow
School District
Lexington/Richland Five
Lexington/Richland Five
Listed By
Jacqueline Davis, Coldwell Banker Realty
Source
CONSOLIDATED MLS
Last checked Sep 18 2026 at 12:21 PM GMT+0000
CONSOLIDATED MLS
Last checked Sep 18 2026 at 12:21 PM GMT+0000
Bathroom Details
- Full Bathroom: 1
Interior Features
- Dishwasher
- Disposal
- Attic Access
- Microwave Above Stove
- Refrigerator
- Dryer
- Washer
Kitchen
- Floors-Hardwood
- Pantry
- Counter Tops-Quartz
Subdivision
- None
Lot Information
- On Water
Property Features
- Fireplace: Wood Stove
- Fireplace: Gas Log-Natural
- Fireplace: Electric
- Foundation: Crawl Space
Heating and Cooling
- Central
Exterior Features
- Vinyl
Utility Information
- Sewer: Septic-Public Available
School Information
- Elementary School: Ballentine
- Middle School: Spring Hill
- High School: Chapin
Garage
- None
Living Area
- 907 sqft
Location
Disclaimer: Copyright 2023 Consolidated Multiple Listing Service. All rights reserved. This information is deemed reliable, but not guaranteed. The information being provided is for consumers’ personal, non-commercial use and may not be used for any purpose other than to identify prospective properties consumers may be interested in purchasing. Data last updated 7/19/23 10:48
