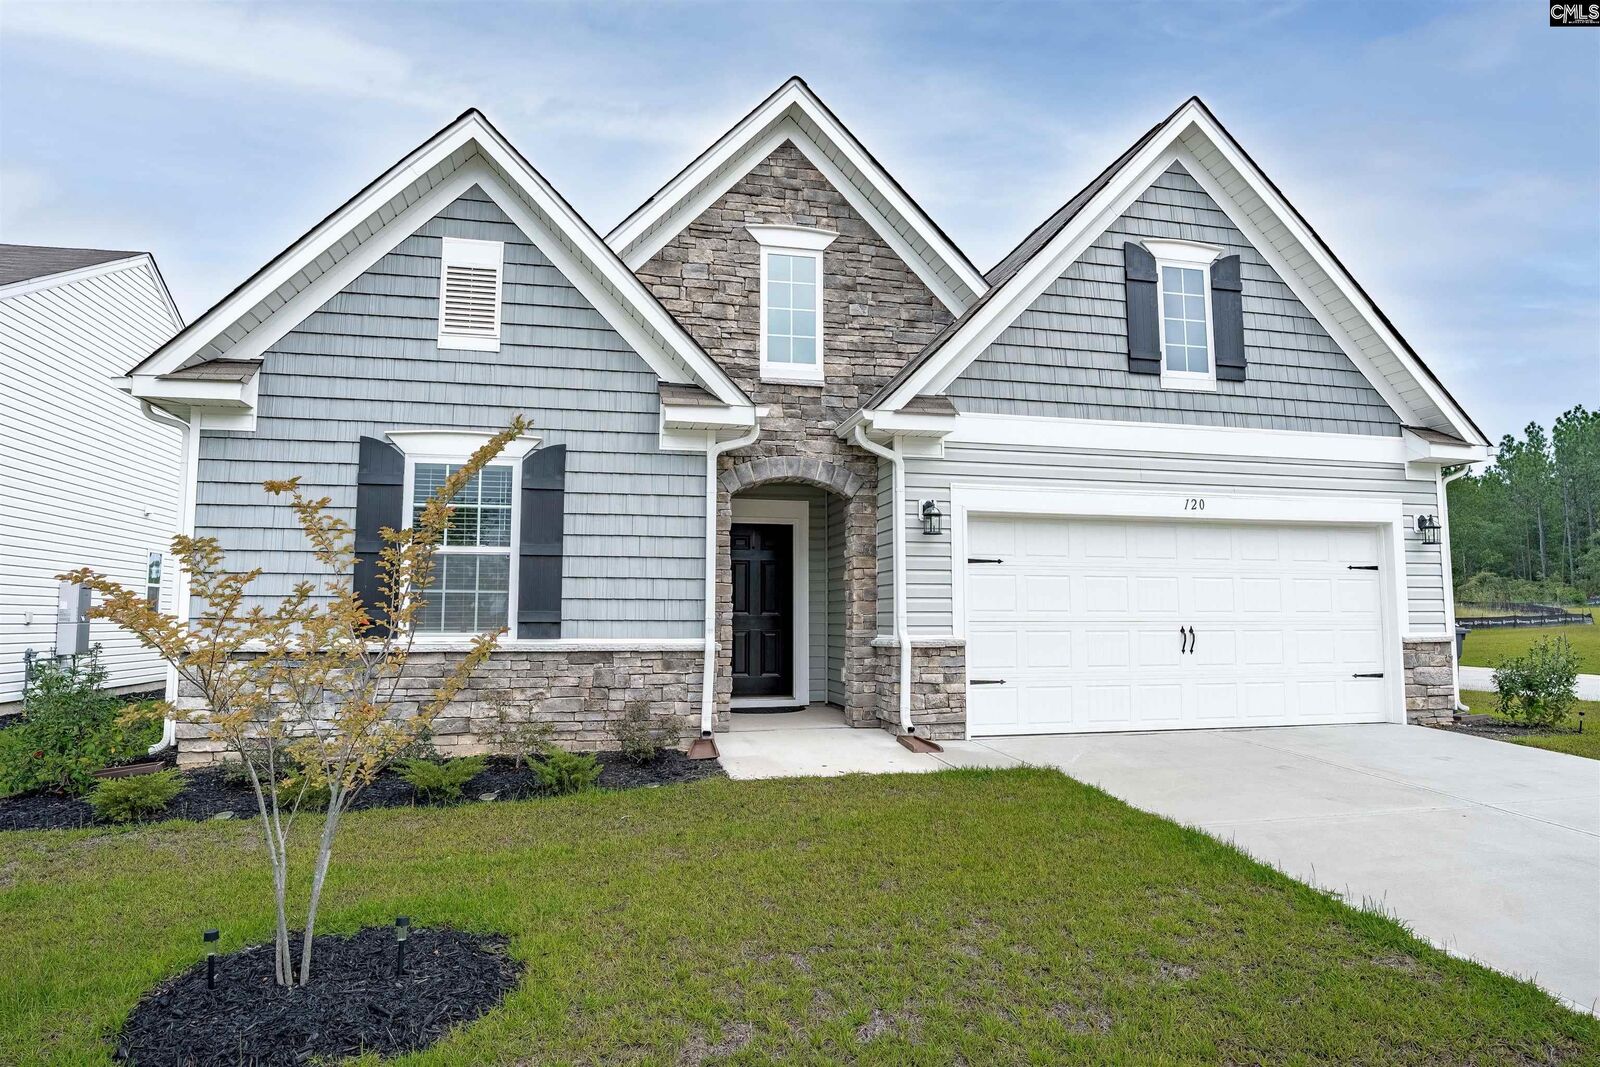
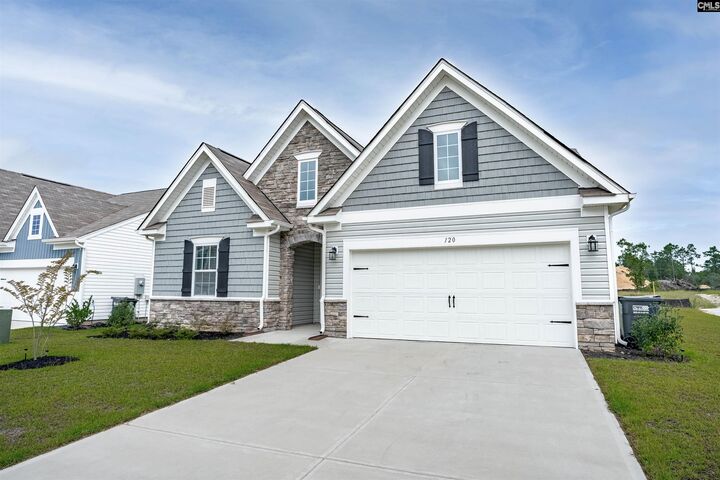
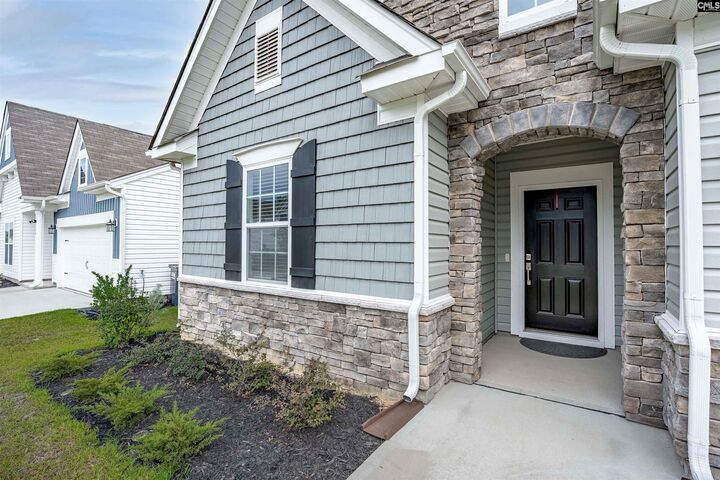
120 Federation Lexington, SC 29073
Listing Courtesy of: CONSOLIDATED MLS / Listed By: Jamesetta Lovett, Coldwell Banker Realty

  120 Federation Lexington, SC 29073

Active (0 Days)
$269,999 (USD)
3
BED
2
BATH
1,592
SQFT

Description

Move-in ready and built in 2025, this beautifully maintained Bedford plan offers the perfect blend of modern style, comfort, and convenience. Featuring 3 bedrooms and 2 full bathrooms, this home is ideally located in Lexington with easy access to shopping, dining, Lake Murray, top-rated Lexington schools, and downtown Columbia.The open-concept floor plan is designed for both everyday living and entertaining. The spacious kitchen showcases quartz countertops, white shaker-style cabinetry with crown molding, stainless steel appliances, a gas range, a large center island, and a walk-in pantry. Luxury vinyl plank flooring flows throughout the main living areas, creating a seamless and inviting space.The private owner's suite offers a generous walk-in closet, double vanity, tiled flooring, and a large tiled walk-in shower. Two additional bedrooms and a full bath provide flexibility for guests, a home office, or family living.Step outside to enjoy the covered patio and backyard, perfect for relaxing or entertaining year-round. Additional features include 9-foot ceilings, decorative molding accents, tile flooring in bathrooms and laundry room, gutters, garage coach lights, zoned irrigation, and professionally maintained landscaping.Located in a desirable community and still showcasing the appeal of new construction without the wait, this home is ready for its next owner. Schedule your private tour today!HOA dues include cable and Internet (1 gig) service.Disclaimer: CMLS has not reviewed and does not endorse vendors who may appear in listings. Disclaimer: CMLS has not reviewed and, therefore, does not endorse vendors who may appear in listings.

MLS #:
643222
Lot Size
7,405 SQFT
Type
Single-Family Home
Year Built
2025
Style
Traditional
School District
Lexington One
County
Lexington County

Listed By

Jamesetta Lovett, Coldwell Banker Realty
Source
CONSOLIDATED MLS
Last checked Sep 17 2026 at 7:44 PM GMT+0000
Bathroom Details
  • Full Bathrooms: 2
Kitchen
  • Eat In
  • Island
  • Pantry
  • Cabinets-Painted
  • Backsplash-Tiled
  • Recessed Lights
  • Counter Tops-Quartz
  • Floors-Luxury Vinyl Plank
Subdivision
  • Edmund Hill Estates
Property Features
  • Foundation: Slab
Heating and Cooling
  • Gas 1st Lvl
  • Central
Exterior Features
  • Stone
  • Vinyl
Utility Information
  • Sewer: Public
School Information
  • Elementary School: Forts Pond
  • Middle School: Pelion
  • High School: Pelion
Garage
  • Garage Attached
  • Front Entry
Living Area
  • 1,592 sqft
Location
   
Calculate drive times to this property
 
Powered by INRIX® Drive Time

Powered by Walk Score®
Disclaimer: Copyright 2023 Consolidated Multiple Listing Service. All rights reserved. This information is deemed reliable, but not guaranteed. The information being provided is for consumers’ personal, non-commercial use and may not be used for any purpose other than to identify prospective properties consumers may be interested in purchasing. Data last updated 7/19/23 10:48
