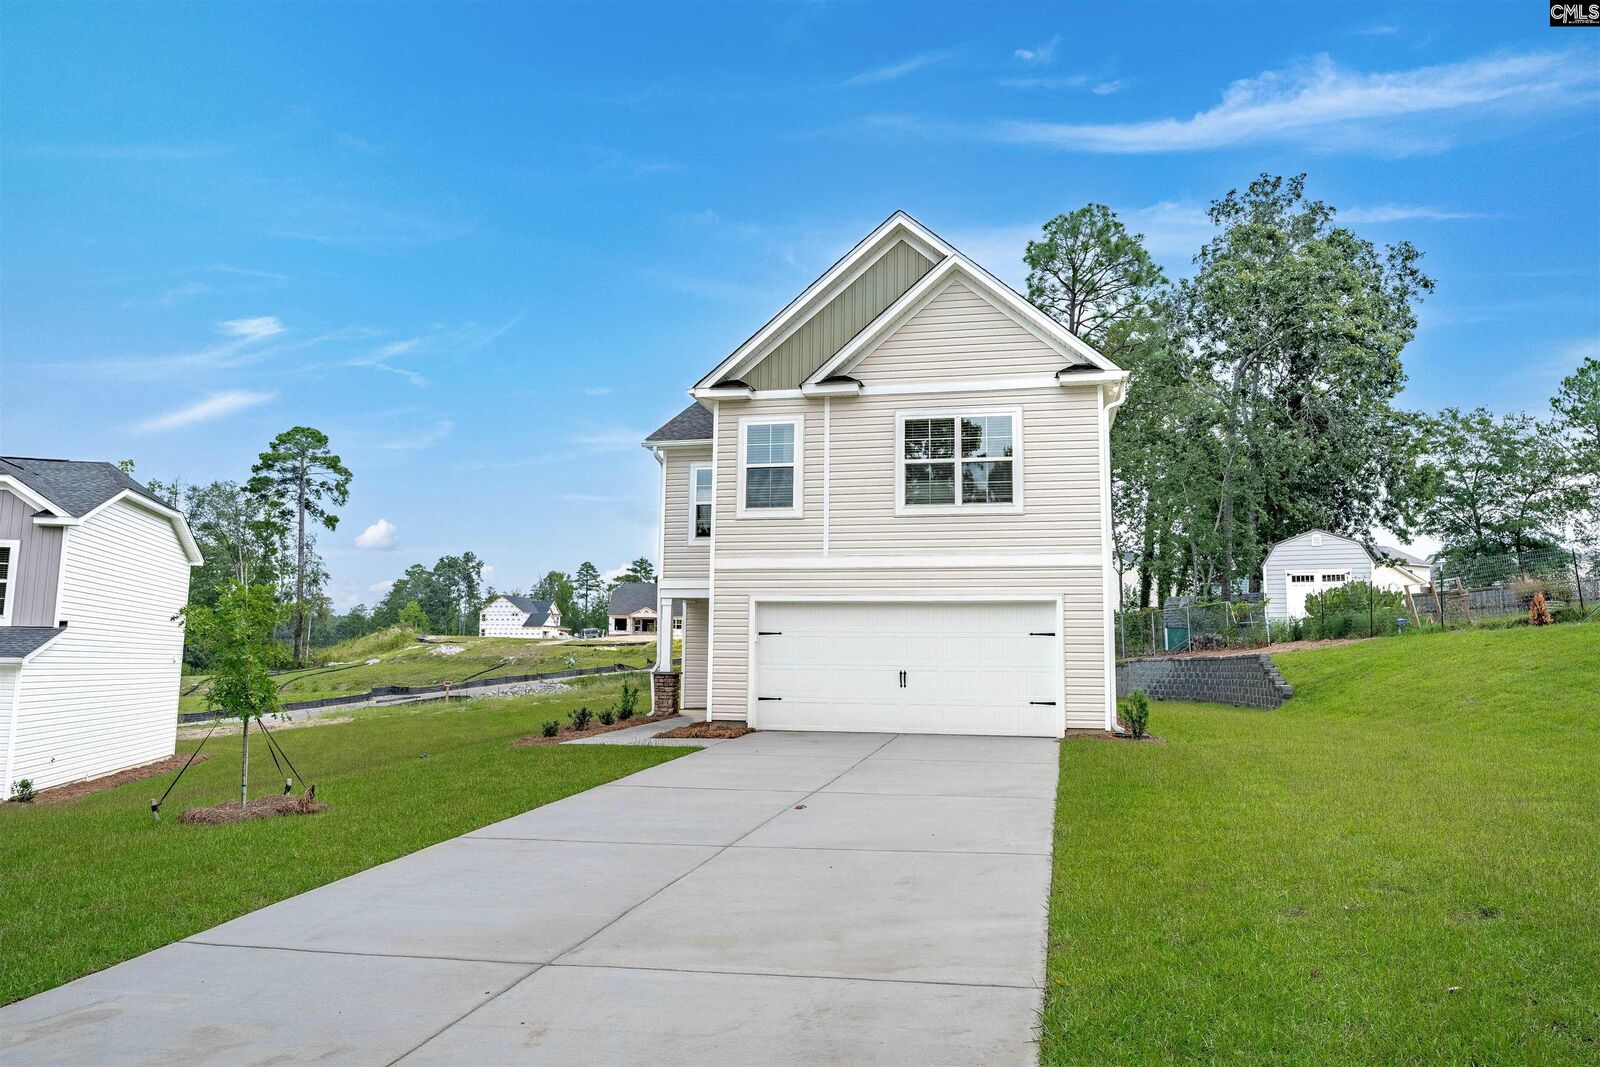
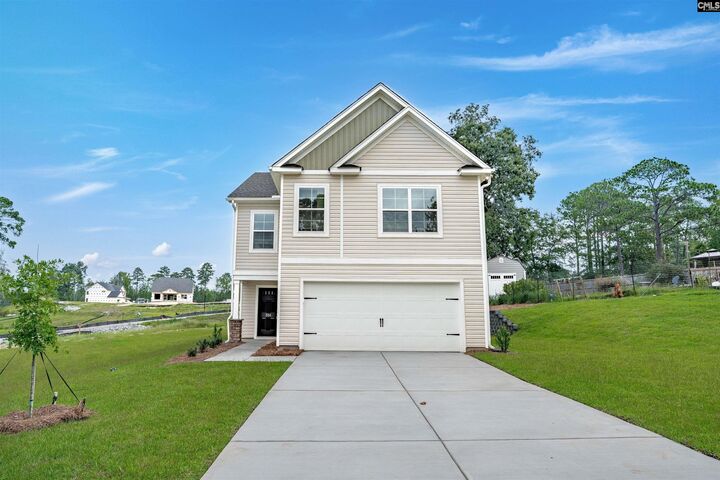
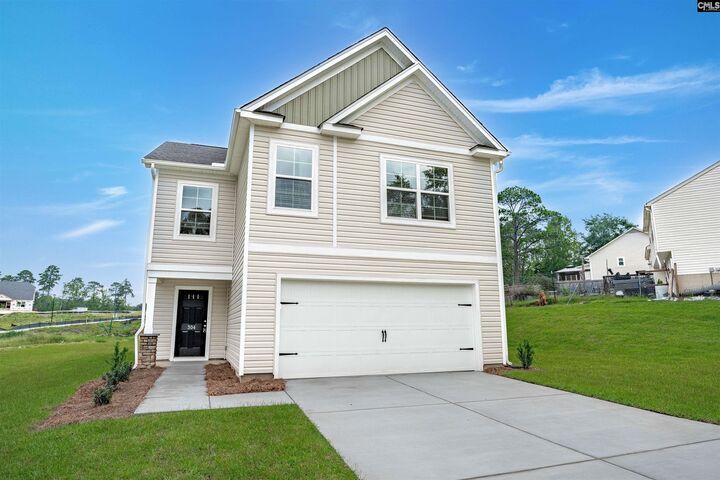
304 W Pond Lexington, SC 29073
Listing Courtesy of: CONSOLIDATED MLS / Listed By: Jason Compton, Coldwell Banker Realty

  304 W Pond Lexington, SC 29073

Active
$312,900 (USD)
4
BED
3
BATH
2,075
SQFT

Description

Welcome to the Cypress Plan by McGuinn Homesa beautifully crafted new construction home that perfectly blends modern style, thoughtful design, and everyday functionality.Featuring 4 spacious bedrooms, 2.5 bathrooms, and a two-car garage, this home features an open-concept layout designed for todays lifestyle. The inviting main living area flows seamlessly into the kitchen and dining spaces, creating the perfect setting for entertaining guests or enjoying quiet evenings at home. The well-appointed kitchen is designed with both beauty and convenience in mind, offering ample workspace and storage for any home chef.Upstairs, youll find four generously sized bedrooms, including a spacious owners suite with a private bath and walk-in closet, providing a relaxing retreat at the end of the day.Situated on a generous 0.34-acre homesite, youll enjoy plenty of outdoor space for recreation, gardening, or simply relaxing in your own backyard. The two-car garage provides added storage and convenience, completing this exceptional home.Built with the quality craftsmanship and attention to detail that McGuinn Homes is known for, the Cypress Plan delivers outstanding value, modern comfort, and timeless appeal. Dont miss your opportunity to own a brand-new home that offers the perfect combination of space, style, and functionality. Schedule your private tour today and discover everything about this beautiful home! Disclaimer: CMLS has not reviewed and, therefore, does not endorse vendors who may appear in listings.

MLS #:
638674
Lot Size
0.34 acres
Type
Single-Family Home
Year Built
2026
Style
Traditional
School District
Lexington One
County
Lexington County

Listed By

Jason Compton, Coldwell Banker Realty
Source
CONSOLIDATED MLS
Last checked Jul 16 2026 at 4:45 AM GMT+0000
Bathroom Details
  • Full Bathrooms: 2
  • Half Bathroom: 1
Interior Features
  • Dishwasher
  • Smoke Detector
  • Attic Pull-Down Access
  • Attic Access
Kitchen
  • Floors-Laminate
Subdivision
  • Garden Pond
Lot Information
  • Cul-De-Sac
Property Features
  • Foundation: Slab
Heating and Cooling
  • Central
Exterior Features
  • Vinyl
Utility Information
  • Sewer: Public
  • Energy: Thermopane
School Information
  • Elementary School: Red Bank
  • Middle School: Carolina Springs
  • High School: White Knoll
Garage
  • Garage Attached
  • Front Entry
Living Area
  • 2,075 sqft
Location
   
Calculate drive times to this property
 
Powered by INRIX® Drive Time

Powered by Walk Score®
Disclaimer: Copyright 2023 Consolidated Multiple Listing Service. All rights reserved. This information is deemed reliable, but not guaranteed. The information being provided is for consumers’ personal, non-commercial use and may not be used for any purpose other than to identify prospective properties consumers may be interested in purchasing. Data last updated 7/19/23 10:48
